ServicesHome Remodeling
Home Remodeling in Mills River
We remodel kitchens, baths and whole floor plans, and we expect older houses to have surprises. We look for past repairs and outdated parts before the walls come down, so your plan and your budget reflect the house you actually have.
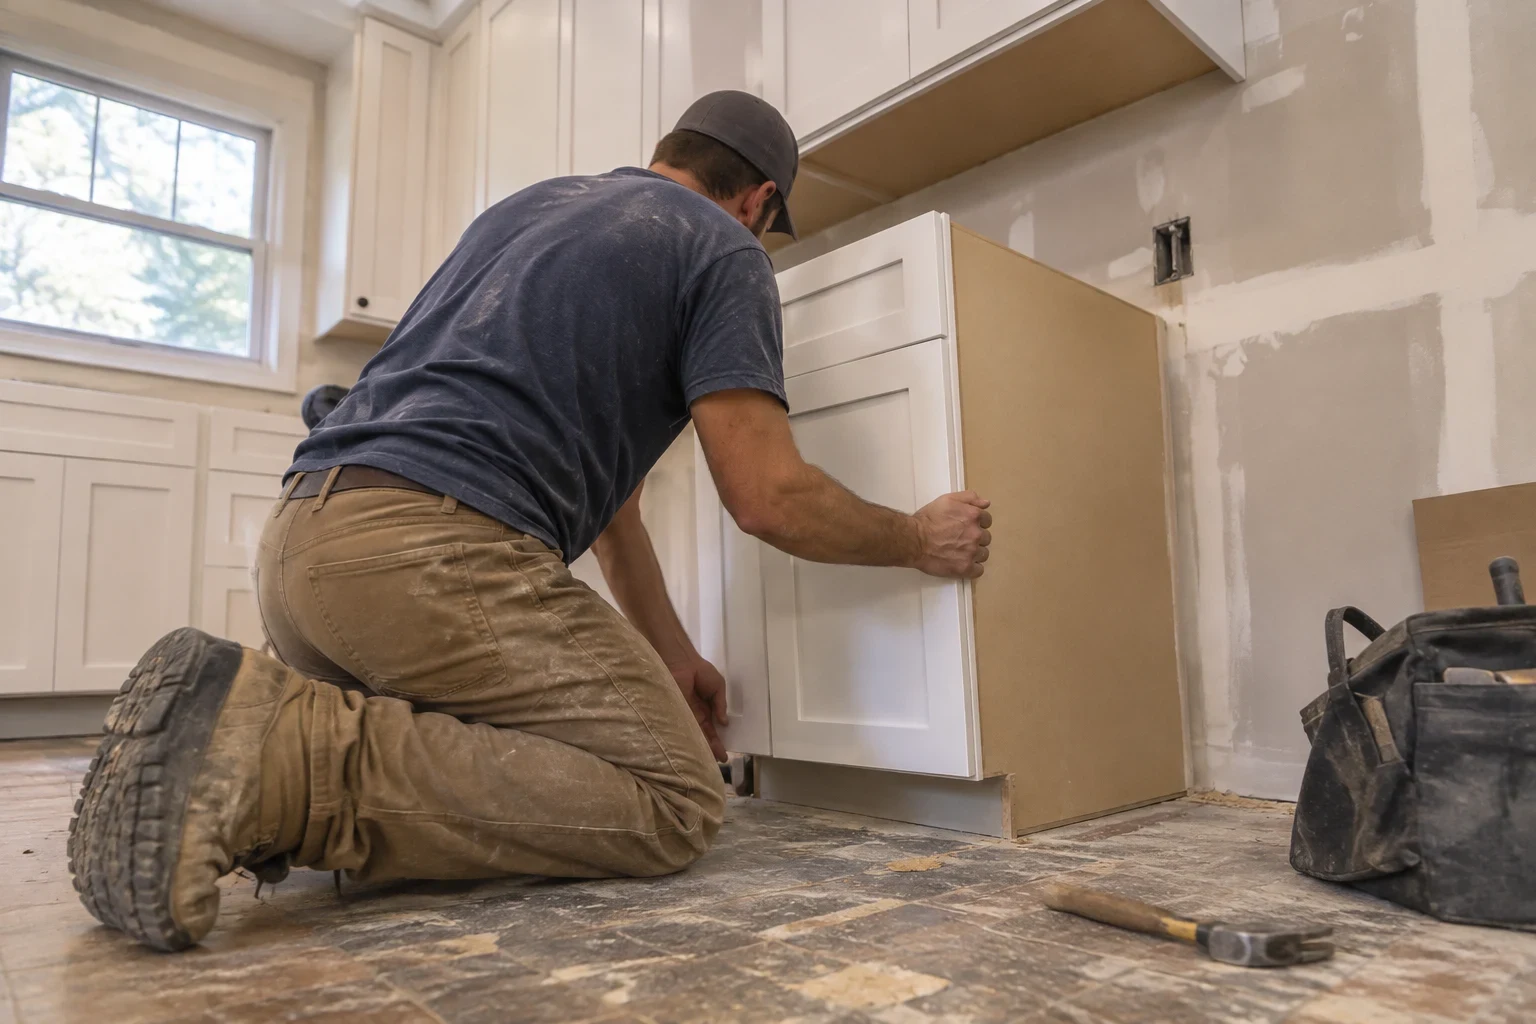
A remodel that starts with what's behind the walls
Most remodels go off track for the same reason: something nobody looked for. A previous owner notched a joist to fit a drain line. A bathroom was added decades ago without proper venting. Two-prong outlets sit on wiring that was never meant to carry a modern kitchen.
We plan for that. Before we price your project, we walk the house, look in the crawlspace or basement, check the attic and note anything that could change the scope. You hear what we found in plain language, with photos, and we tell you which items matter now and which can wait.
The result is a remodel built on sound framing and current code, with fewer mid-project phone calls about bad news.
What our remodeling work covers
Kitchen and bath remodels
New layouts, cabinets, tile, fixtures and lighting. We open up the plumbing and wiring that serve these rooms and update what won't pass inspection or won't hold up.
Floor plan changes
Removing or moving walls to open up a closed-in layout. We confirm which walls carry load and size the beams or headers to match before anything is cut.
Additions
An added bedroom, a larger kitchen or a sunroom tied into the existing structure. We match roof lines and tie new framing into old framing so the addition looks like it belongs.
Correcting past repairs
Sagging floors, sistered joists done wrong, undersized headers and other patch jobs. We fix them properly as part of the remodel rather than covering them with new finishes.
Finish work
Trim, doors, drywall and paint to tie everything together. When new floors are part of the plan, our Flooring Installation work runs on the same schedule.
Signs your house is ready for a remodel
Floors that dip or bounce
A soft spot near a tub or a slope across a room often points to moisture damage or an old framing shortcut. It's worth finding out before you lay new flooring on top.
Breakers that trip in the kitchen
Circuits from decades ago weren't sized for today's appliances. If running the microwave and toaster together kills the power, the wiring likely needs updating as part of any kitchen work.
A layout that fights you
Small closed rooms, a kitchen with no counter space or a bathroom you have to walk through a bedroom to reach. A floor plan change can fix how the whole house works.
Patchwork from past owners
Mismatched trim, paneling over damaged walls or a bath that looks like three different decades. These usually hide something, and a remodel is the right time to look.
Moisture and musty smells
Mountain humidity is hard on aging bathrooms and crawlspaces. Peeling paint, stained subfloor or a lingering odor means water is getting somewhere it shouldn't.
How your remodel runs
- 1
Consultation and walk-through
We talk about what you want from the space, then inspect the house with that plan in mind. We check framing, visible wiring and plumbing, and signs of old water damage.
- 2
Written, line-item estimate
You get a written estimate that breaks out each part of the job. Where the house could hide more than we can see, we say so and explain how we'll handle it if it turns up.
- 3
Permits and scheduling
We pull the permits the work requires and set a schedule around inspections. You'll know which rooms will be out of use and for roughly how long.
- 4
Demolition and rough work
We protect floors and close off the work area to keep dust down. Once walls are open, we show you anything new we find and talk through options before moving ahead.
- 5
Finish and walk-through
After final inspection we install finishes, clean up and walk the space with you. Anything that isn't right goes on a list we work through together.
What shapes the cost of a remodel
Every remodel is priced from the house in front of us, so we don't quote a number before we've seen it. These are the things that move the price most. We go over each one with you during the consultation.
- Size and scope
- Refreshing a bathroom costs far less than moving walls or adding square footage. The more rooms and trades involved, the more the job costs.
- Condition of what's underneath
- Rotted subfloor, outdated wiring or undersized framing all need fixing before finishes go in. Older houses often carry some of each.
- Structural changes
- Removing a load-bearing wall means a properly sized beam, posts and sometimes footings. That adds engineering and labor.
- Materials and finishes
- Cabinets, tile, countertops and fixtures range widely. We can price a few options side by side so you see where the money goes.
- Permits and inspections
- Electrical, plumbing and structural work usually require permits. Fees and inspection timing are part of the plan from the start.
Home remodeling questions
Something not covered here? (828) 439-0842
What happens if you find a problem after the walls are open?
We stop and show you, with photos if you're not home. We explain what it is, whether it has to be fixed now and what it adds to the cost. Nothing extra moves forward until you agree to it.
Can we live in the house during the remodel?
Most families stay put. We close off the work zone with plastic sheeting, cover the floors you walk on and leave the space swept and safe before we head out each evening. When the kitchen or your sole bathroom is part of the job, we sequence the work with you so that room is out of service for the shortest stretch we can manage.
Do I need a permit for my remodel?
Cosmetic work like paint and cabinet swaps usually doesn't. Moving walls, adding circuits, relocating plumbing and building an addition generally do. We pull the permits and schedule the inspections as part of the job.
Can you match the old trim and details in my house?
Often, yes. Many houses built decades ago have profiles that aren't sold anymore, so we look for close matches or carry the new style through the whole room so it looks intentional. We'll show you the choices before we order anything.
Is it better to remodel or build new?
It depends on how sound the structure is and how much you want to change. If the foundation and framing are in good shape, remodeling usually makes sense. If they aren't, we'll tell you honestly and can talk through Custom Home Building as an option.
Let's look at your house together
Tell us what you want to change and we'll come see the house, quirks and all. You'll leave the consultation knowing what we found and what comes next.