ServicesCustom Home Building
Custom Home Building in Mills River
We build custom homes on your land, from the first walk of the lot to the final walkthrough. If your property already has an older house, an old well or a forgotten septic tank, we find it early and plan around it, so your floor plan and budget hold up once the build starts.
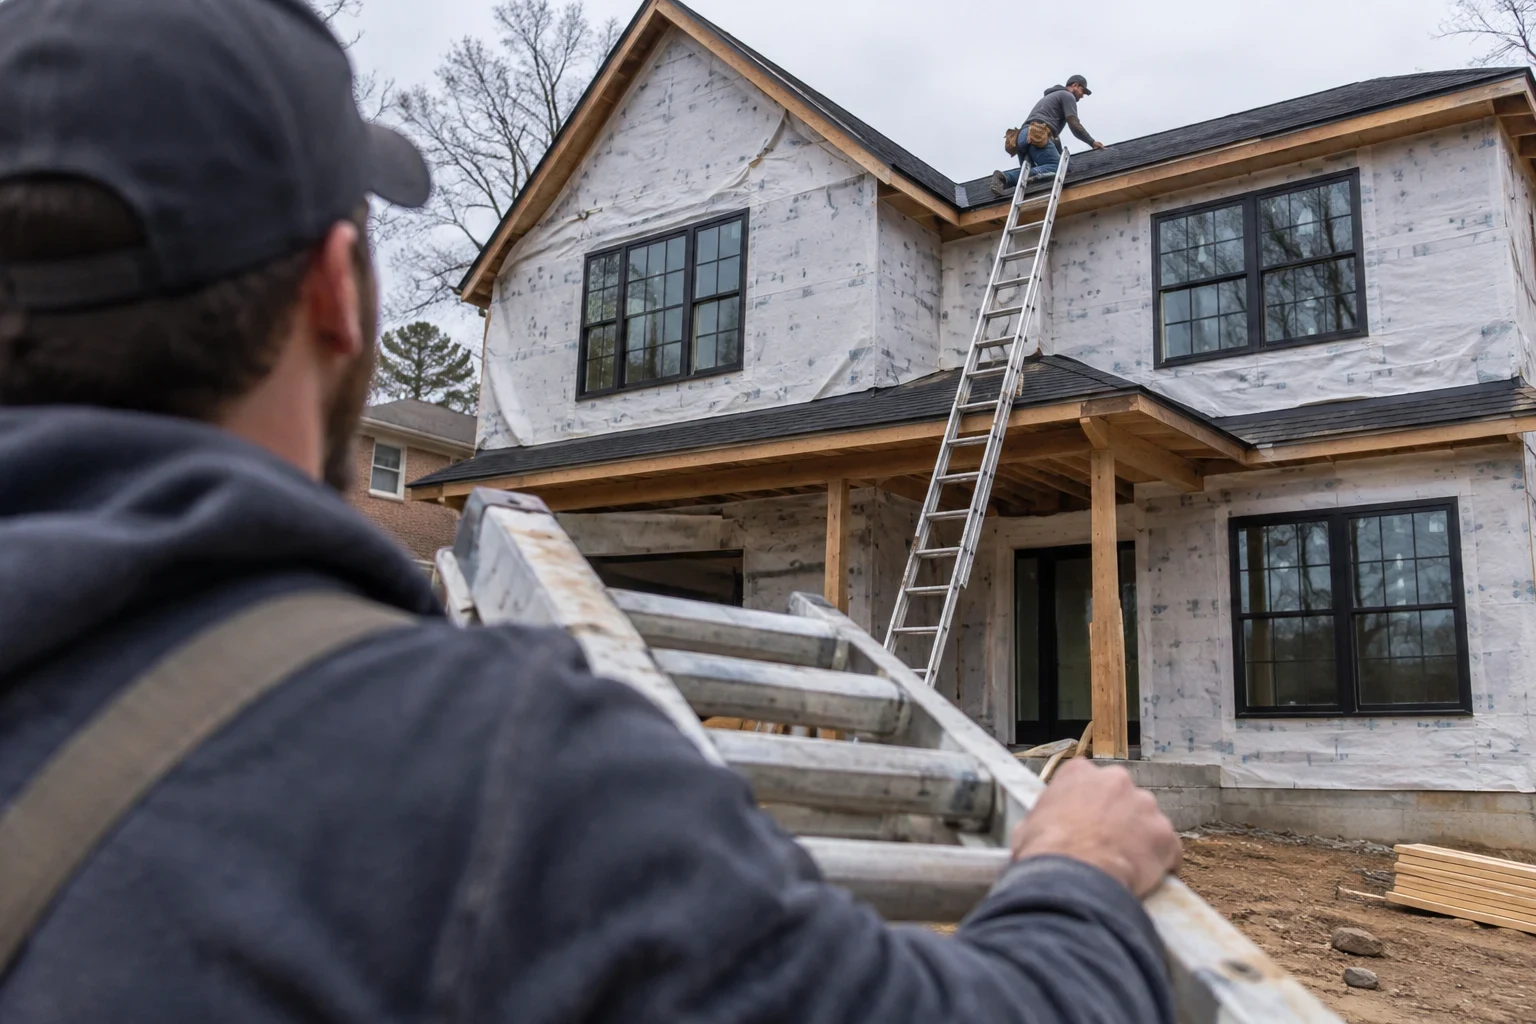
A new house that starts with an honest look at the lot
Custom home building means a house designed around how you live and what your land allows. We handle everything in between: site prep, foundation, framing, the house systems and the finishes you pick. You work with one builder from start to finish instead of juggling separate crews.
Plenty of the lots we see around Mills River aren't empty. There may be an aging farmhouse, a block outbuilding, a hand-dug well or an old septic system nobody mapped. Some of those can stay, some need proper removal or closing, and each one affects where the new house can sit. We sort that out before you commit to a design.
If you're weighing whether to build new or fix the house you already have, we'll give you a straight answer. Sometimes a remodel makes more sense, and our Home Remodeling page covers that path.
What a custom build with us includes
- Site walk and feasibility
- We look at slope, drainage, truck access and what's already on the property. You get a clear picture of what the lot needs before money goes into design.
- Old structures and buried surprises
- Old foundations, abandoned wells, buried debris and outdated septic tanks get located and handled the right way. We tell you what we found and show you photos.
- Site prep and foundation
- Land clearing, grading and foundation work are part of the build, so the pad is set for the house you're actually getting. Sloped lots often call for a crawlspace or basement with careful drainage.
- Framing and house systems
- We frame to the plan, then coordinate the electrical, plumbing and HVAC rough-ins along with their inspections.
- Finishes you choose
- Flooring, siding, cabinets and trim are picked with you, with clear notes on how each choice affects the schedule and the cost.
- Permits and inspections
- We pull the building permit and schedule inspections with the local building department at each required stage.
Signs that building new is the right call
The older house fights every fix
Sagging floors, old wiring and patched plumbing. When each repair uncovers another one, your money may go further in a new house.
Your lot came with a home you can't use
A house that's beyond saving can make room for one built to current code, sized and laid out for your family.
Past additions don't add up
Rooms added over the decades often sit on different foundations under mismatched rooflines. They leak at the joints and settle unevenly, and starting fresh can be simpler than tying it all together.
You own land and know what you want
If you've been holding acreage and have a picture of how you'd live on it, it's time to find out what the land will support.
Your needs have changed
Single-level living, room for aging parents or a home office the current layout can't handle are all good reasons to plan a house around you.
What shapes the cost of a custom home
No two lots and no two floor plans carry the same price, so we won't guess at a number before we've seen yours. What we can do is walk you through what pushes the total up or down and put each piece in a written estimate. The ground and whatever already sits on it tend to cause the biggest surprises, so that's where we start looking.
Size and complexity of the plan
Square footage matters, but so do rooflines, corners, vaulted ceilings and the number of bathrooms.
Slope, soil and site work
A steep or wooded lot needs more clearing, grading and retaining. Rock and red clay can change the foundation design, and hillside lots in this area often mean a stepped foundation or a basement.
Existing structures and old systems
Tearing down an old house, closing an abandoned well or removing a failed septic tank adds work up front. Finding these early keeps them in the estimate instead of showing up mid-build.
Finish selections
Flooring, siding, cabinets, counters and fixtures range widely, and these choices move the budget more than most people expect.
Utilities and access
Distance to power and water, the need for a new well or septic system, and how easily trucks reach the site all count.
How your build moves from first call to move-in
- 1
Project consultation by phone
You tell us about your land, your budget and the house you have in mind. We ask about anything already on the lot, from old buildings to wells and septic.
- 2
Site visit and findings
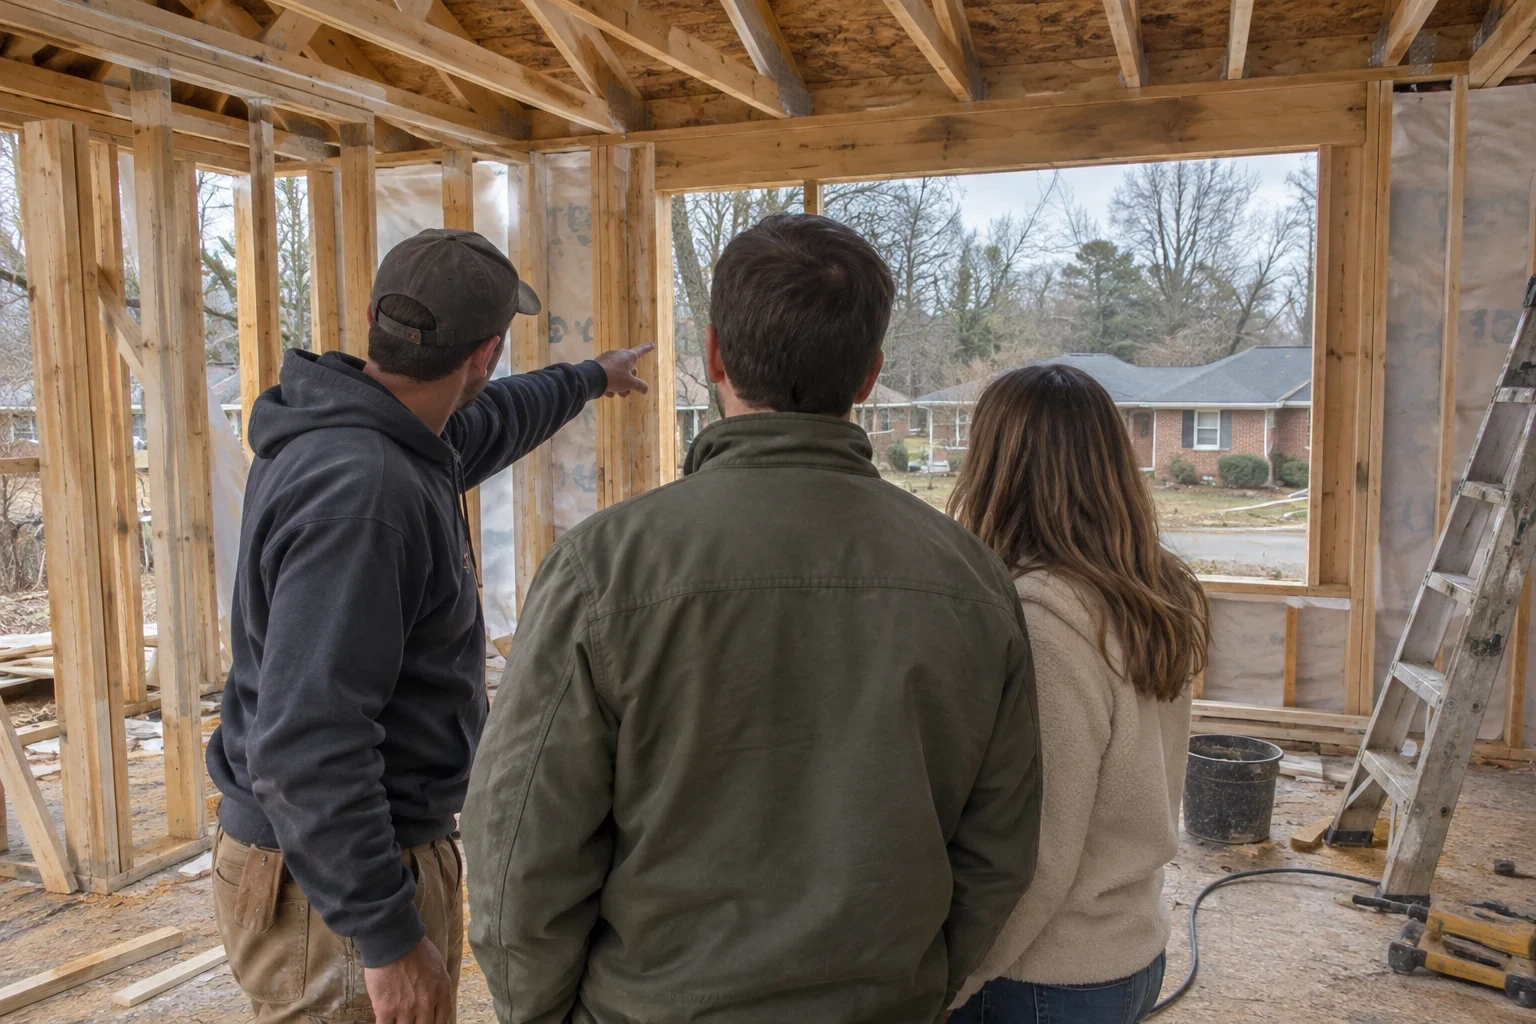
We walk the property, check slope, soil and access, and note anything that needs removal or repair. You get photos and a plain explanation of what each finding means.
- 3
Floor plan and written estimate
After the floor plan is settled, we break the cost into individual lines, from site work to trim, so nothing is lumped together. Finish allowances get their own lines too, so you know exactly what's budgeted for each choice.
- 4
The build, stage by stage
Site work, foundation, framing, rough-ins, inspections and finishes, in that order. We keep the site tidy, keep you posted at each stage and flag decisions before they hold up the crew.
- 5
Final walkthrough
We walk the finished house with you, build a punch list together and close it out before handing over the keys.
Questions about building a custom home
Can you build on a lot that already has an old house on it?
Yes. We assess the existing house first. If it's coming down, we plan the demolition and removal of the old foundation, and check for a well or septic tank that needs to be closed properly. If part of it is worth saving, we'll tell you.
Do I need house plans before I call?
No. Some people come with finished drawings, others with a sketch or a list of must-haves. We can work from either and help shape a floor plan that fits both your family and the lot.
What's a realistic timeline for building a new house?
The schedule comes down to a handful of things: how big the house is, how much work the site needs and how fast finish choices get settled. Rainy stretches and inspection dates can shift things as well. We map out a schedule you can plan around before work starts, then keep you updated as each stage wraps up.
Who handles the permits?
We do. We pull the building permit and schedule each inspection. Well and septic permits are often separate, and we'll explain which ones your lot needs and how they fit the timeline.
What happens during the first call?
It's a project consultation. You tell us about your land and what you want to build, and we ask the questions that shape the next step, usually a visit to walk the lot together.
Do you build outside Mills River?
Yes. We build across the surrounding area, including Fletcher, Etowah, Hendersonville and Brevard. Our Service Areas page lists more of the communities we work in.
Let's talk about your land and your plans
Tell us what's on the lot today and what you'd like standing there next. We'll walk you through what it takes to get there.